



5 Beds
5 Baths
4,173 SqFt
5 Beds
5 Baths
4,173 SqFt
Key Details
Property Type Single Family Home
Sub Type Single Family Residence
Listing Status Active
Purchase Type For Sale
Square Footage 4,173 sqft
Price per Sqft $317
Subdivision Cape Orlando Estates
MLS Listing ID S5156573
Bedrooms 5
Full Baths 4
Half Baths 1
HOA Y/N No
Year Built 2020
Annual Tax Amount $7,647
Lot Size 1.030 Acres
Acres 1.03
Property Sub-Type Single Family Residence
Source Stellar MLS
Property Description
Inside, a bright open-concept floor plan is enhanced by luxury vinyl plank-style flooring, crown molding, recessed lighting, plantation shutters, and abundant natural light. The heart of the home is the spacious GOURMET KITCHEN featuring white shaker-style cabinetry, stone countertops, an oversized island with seating, stainless steel appliances, built-in oven and microwave, cooktop with stainless vent hood, decorative tile backsplash, and generous pantry storage. The kitchen flows seamlessly into the dining and family areas, creating an ideal setting for everyday living and entertaining.
The first floor includes a private GUEST SUITE with its own full bathroom, private loft area and walk-in closet, offering excellent flexibility for extended guests, multi-generational living, or a private home office arrangement. Upstairs, additional bedrooms are generously sized, while a dedicated MEDIA ROOM with a large projection screen creates the perfect space for movies, gaming, or entertaining.
The spacious upstairs PRIMARY SUITE is a true retreat, featuring multiple windows, a barn-style entry to the bath, and a beautifully appointed en-suite with a freestanding soaking tub, oversized glass-enclosed shower, separate dual vanities, and an impressive walk-in closet with CUSTOM-MADE CALIFORNIA CLOSET ORGANIZERS for exceptional storage and organization.
Outdoor living is equally impressive. The covered lanai features a BUILT-IN OUTDOOR KITCHEN with stainless grill, beverage refrigerator, counter space, and storage, perfect for weekend gatherings and enjoying the privacy of the expansive backyard. The oversized homesite provides generous open space surrounded by mature trees and natural scenery.
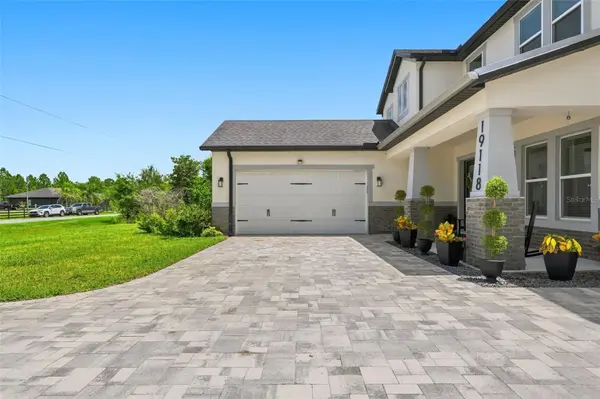
Additional highlights include a dedicated wine-storage area, extensive paver improvements, and the flexibility that comes with more than an acre of land. Convenient access to SR-528 places Orlando International Airport, Lake Nona, Downtown Orlando, the Space Coast, beaches, and Central Florida attractions within easy reach.
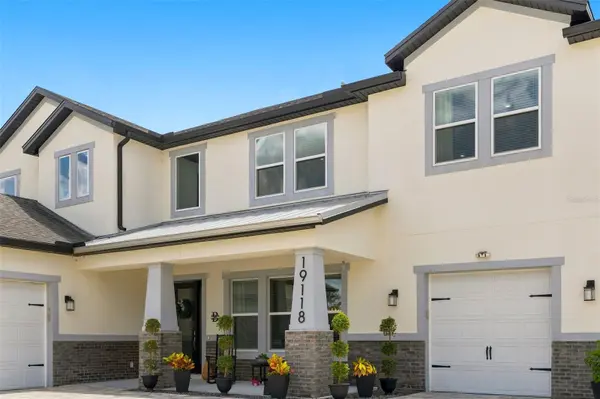
With its ONE-ACRE HOMESITE, FOUR-CAR GARAGE, BOAT/RV PARKING POTENTIAL, GOURMET KITCHEN, OUTDOOR KITCHEN, MEDIA ROOM, luxurious primary suite, and exceptional indoor-outdoor living, 19118 Palmland Street delivers a rare combination of space, privacy, comfort, and convenience.
Location
State FL
County Orange
Community Cape Orlando Estates
Area 32833 - Orlando/Wedgefield/Rocket City/Cape Orlando
Zoning R-1A
Rooms
Other Rooms Bonus Room, Formal Dining Room Separate, Interior In-Law Suite w/No Private Entry, Media Room
Interior
Interior Features Ceiling Fans(s), Crown Molding, High Ceilings, Kitchen/Family Room Combo, Living Room/Dining Room Combo, Open Floorplan, Primary Bedroom Main Floor, PrimaryBedroom Upstairs, Stone Counters, Thermostat, Walk-In Closet(s)
Heating Central, Electric
Cooling Central Air, Mini-Split Unit(s)
Flooring Laminate, Luxury Vinyl
Furnishings Unfurnished
Fireplace false
Appliance Built-In Oven, Cooktop, Dishwasher, Disposal, Electric Water Heater, Microwave, Range Hood, Water Filtration System, Water Purifier, Water Softener, Whole House R.O. System, Wine Refrigerator
Laundry Common Area, Inside, Laundry Room, Upper Level
Exterior
Exterior Feature Outdoor Grill, Outdoor Kitchen, Rain Gutters
Parking Features Driveway, Garage Door Opener, Oversized, Garage
Garage Spaces 4.0
Fence Chain Link, Fenced
Utilities Available BB/HS Internet Available, Cable Connected, Electricity Connected, Private, Public
View Y/N No
Water Access No
Roof Type Shingle
Porch Covered, Rear Porch
Attached Garage true
Exposure North
Garage true
Private Pool No
Building
Lot Description Oversized Lot
Story 2
Entry Level Two
Foundation Slab
Lot Size Range 1 to less than 2
Sewer Septic Tank
Water Well
Structure Type Block,Concrete,Stucco
New Construction false
Schools
Elementary Schools Wedgefield
Middle Schools Avalon Middle
High Schools East River High
Others
Senior Community No
Ownership Fee Simple
Acceptable Financing Cash, Conventional, FHA, USDA Loan, VA Loan
Membership Fee Required None
Listing Terms Cash, Conventional, FHA, USDA Loan, VA Loan
Special Listing Condition None
Virtual Tour https://tinyurl.com/19118-Palmland-St

"My job is to find and attract mastery-based agents to the office, protect the culture, and make sure everyone is happy! "