



4 Beds
4 Baths
2,881 SqFt
4 Beds
4 Baths
2,881 SqFt
Key Details
Property Type Single Family Home
Sub Type Single Family Residence
Listing Status Coming Soon
Purchase Type For Sale
Square Footage 2,881 sqft
Price per Sqft $270
Subdivision Meadow Wood Farms Un 02
MLS Listing ID OM731387
Bedrooms 4
Full Baths 3
Half Baths 1
HOA Y/N No
Year Built 1984
Annual Tax Amount $4,815
Lot Size 2.500 Acres
Acres 2.5
Lot Dimensions 310x350
Property Sub-Type Single Family Residence
Source Stellar MLS
Property Description
Welcome to your own private slice of Central Florida! This spacious custom-built home sits on approximately 2.5 beautifully landscaped acres in the desirable Meadow Wood Farms area, offering the perfect combination of privacy, space, and flexibility.
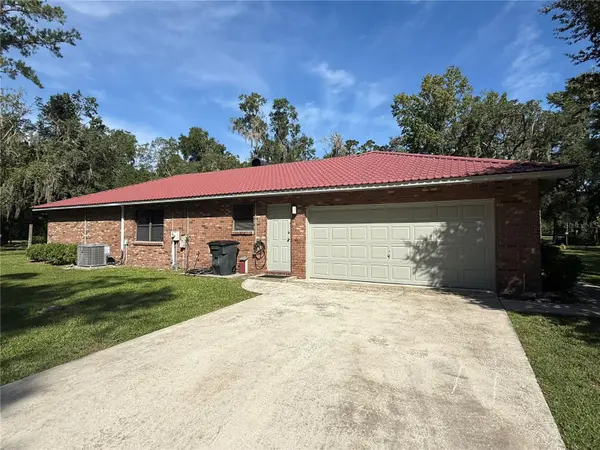
This *4-bedroom, 4-bath home offers approximately 2,881 square feet of living space with a comfortable split-bedroom floor plan designed for both everyday living and entertaining. The home features a welcoming foyer, spacious living areas, formal dining, an eat-in kitchen, inside laundry, and a screened porch overlooking the beautifully landscaped grounds.
The kitchen is a standout feature, offering stone countertops, stainless-steel appliances, a convection oven and warming drawer, creating a wonderful space for preparing meals and gathering with family and friends. Amazing storage and beautiful cabinetry.
Outside, the property truly shines. The expansive grounds provide plenty of room for gardening, outdoor activities, recreational vehicles, boats, vehicles, equipment, or simply enjoying the peaceful country setting. A large detached RV/vehicle garage and workshop..whatever you can imagine. It provides an abundance of storage and workspace, while an additional living area with a full bathroom offers incredible flexibility for a hobby area, guest space, office, or other permitted uses.
Additional features include a metal roof, tile and laminate flooring, fireplace, screened porch, irrigation system, updated light fixtures and ceiling fans, and multiple outbuildings/storage areas. The property is zoned A-1 General Agriculture, offering additional possibilities for buyers seeking acreage and a more flexible country lifestyle, subject to county regulations.
Whether you're looking for room for your toys, a serious workshop, extra storage, gardening space, or simply the privacy that acreage provides, this property offers an exceptional opportunity. Or even wedding planning. The sky is the limit.
Come experience the space, versatility, and possibilities that make this property special!
Location
State FL
County Marion
Community Meadow Wood Farms Un 02
Area 34482 - Ocala
Zoning A1
Rooms
Other Rooms Den/Library/Office, Garage Apartment
Interior
Interior Features Ceiling Fans(s), Kitchen/Family Room Combo, Living Room/Dining Room Combo, Primary Bedroom Main Floor, Split Bedroom, Stone Counters, Thermostat, Walk-In Closet(s)
Heating Electric
Cooling Central Air
Flooring Ceramic Tile, Laminate, Tile
Fireplaces Type Living Room, Wood Burning
Furnishings Negotiable
Fireplace true
Appliance Built-In Oven, Convection Oven, Cooktop, Dishwasher, Disposal, Exhaust Fan, Ice Maker, Microwave, Range Hood, Refrigerator, Water Purifier
Laundry Electric Dryer Hookup, Laundry Room, Washer Hookup
Exterior
Exterior Feature Courtyard, Garden, Storage
Parking Features Boat, Covered, Driveway, Garage Door Opener, Garage Faces Side, Oversized, RV Garage, Workshop in Garage
Garage Spaces 2.0
Fence Cross Fenced, Fenced, Wire, Wood
Pool Above Ground, Deck, Gunite, Vinyl
Utilities Available Electricity Available, Electricity Connected, Private, Sewer Connected, Sprinkler Well, Water Available
View Y/N No
Water Access No
View Trees/Woods
Roof Type Metal
Porch Covered, Patio, Rear Porch, Screened
Attached Garage true
Exposure Northeast
Garage true
Private Pool Yes
Building
Lot Description Cleared, Oversized Lot, Paved, Zoned for Horses
Story 1
Entry Level One
Foundation Slab
Lot Size Range 2 to less than 5
Sewer Private Sewer, Septic Tank
Water Well
Architectural Style Ranch
Structure Type Brick,Other
New Construction false
Schools
Elementary Schools Romeo Elementary School
Middle Schools Dunnellon Middle School
High Schools West Port High School
Others
Senior Community No
Ownership Fee Simple
Acceptable Financing Cash, Conventional, FHA
Listing Terms Cash, Conventional, FHA
Special Listing Condition None
Virtual Tour https://www.propertypanorama.com/instaview/stellar/OM731387

"My job is to find and attract mastery-based agents to the office, protect the culture, and make sure everyone is happy! "