


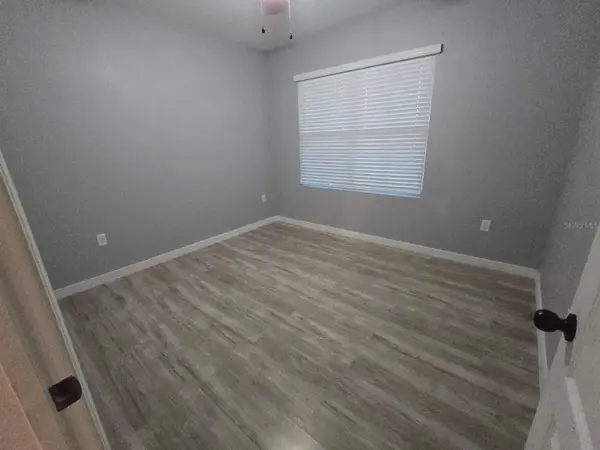


3 Beds
2 Baths
1,672 SqFt
3 Beds
2 Baths
1,672 SqFt
Key Details
Property Type Single Family Home
Sub Type Single Family Residence
Listing Status Active
Purchase Type For Rent
Square Footage 1,672 sqft
Subdivision Lake Charles Res Ph 1A
MLS Listing ID S5156654
Bedrooms 3
Full Baths 2
HOA Y/N No
Year Built 2020
Lot Size 5,662 Sqft
Acres 0.13
Property Sub-Type Single Family Residence
Source Stellar MLS
Property Description
Residents enjoy neighborhood amenities including a resort-style community pool and playground. Perfectly positioned near top employment centers, medical facilities like AdventHealth Heart of Florida, and popular shopping and dining destinations. Fast access to US-27 and I-4 makes commuting to Walt Disney World Resort, Posner Park Shopping Mall, and downtown Orlando convenient. Schedule your private tour today!
Location
State FL
County Polk
Community Lake Charles Res Ph 1A
Area 33837 - Davenport
Interior
Interior Features Ceiling Fans(s), Eat-in Kitchen, Kitchen/Family Room Combo, Living Room/Dining Room Combo, Open Floorplan, Split Bedroom, Stone Counters, Thermostat, Walk-In Closet(s), Window Treatments
Heating Central, Electric
Cooling Central Air
Flooring Carpet, Tile
Furnishings Unfurnished
Fireplace false
Appliance Dishwasher, Disposal, Dryer, Microwave, Range, Refrigerator, Washer
Laundry Inside, Laundry Room
Exterior
Exterior Feature Gray Water System, Lighting, Sidewalk
Parking Features Garage Door Opener
Garage Spaces 2.0
Fence Fenced
Community Features Deed Restrictions, Playground, Pool, Street Lights
Amenities Available Playground, Pool
View Y/N No
Water Access No
View Garden
Attached Garage true
Exposure Northeast
Garage true
Private Pool No
Building
Lot Description Paved
Entry Level One
Builder Name DR Horton
Sewer Public Sewer
Water Public
New Construction false
Schools
Elementary Schools Horizons Elementary
Middle Schools Boone Middle
High Schools Ridge Community Senior High
Others
Pets Allowed Yes
Senior Community No
Membership Fee Required Required
Virtual Tour https://www.propertypanorama.com/instaview/stellar/S5156654

"My job is to find and attract mastery-based agents to the office, protect the culture, and make sure everyone is happy! "