
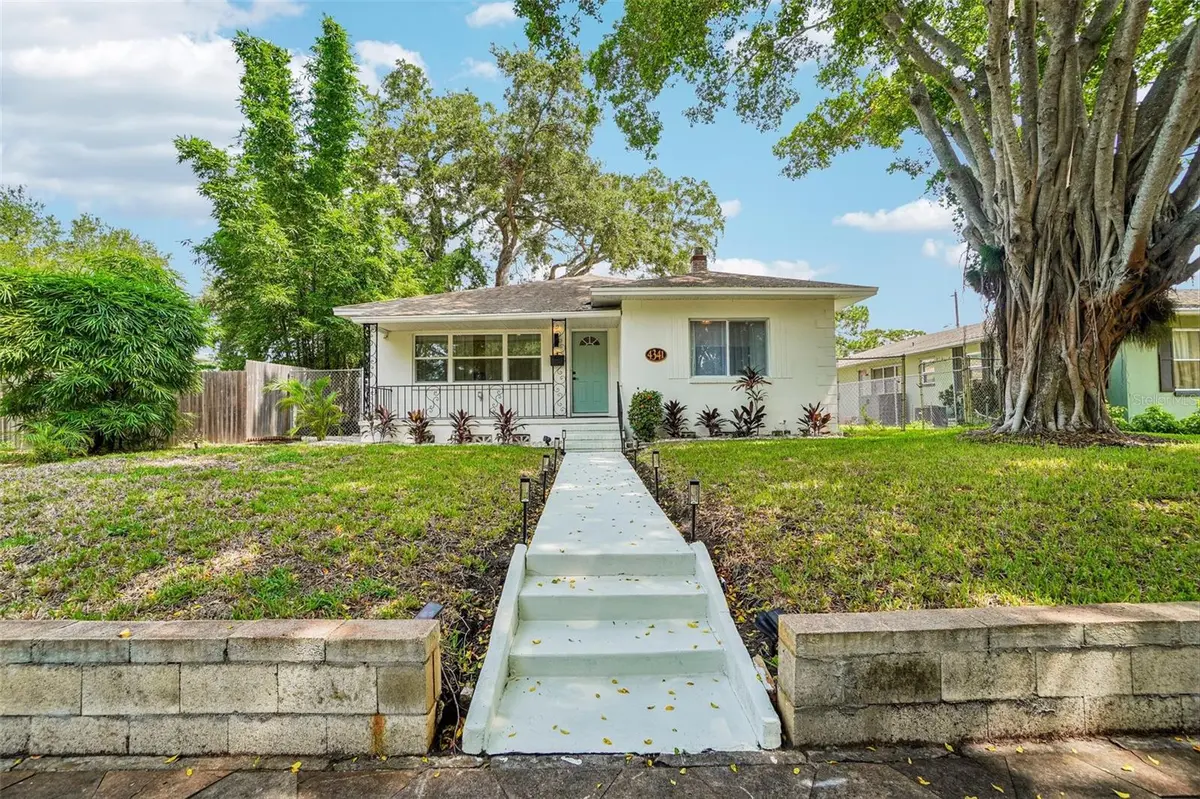
$544,000
$575,000
5.4%For more information regarding the value of a property, please contact us for a free consultation.
3 Beds
3 Baths
1,918 SqFt
SOLD DATE : 09/25/2026
Key Details
Sold Price $544,000
Property Type Single Family Home
Sub Type Single Family Residence
Listing Status Sold
Purchase Type For Sale
Square Footage 1,918 sqft
Price per Sqft $283
Subdivision Inter Bay
MLS Listing ID TB8534388
Sold Date 09/25/26
Bedrooms 3
Full Baths 2
Half Baths 1
HOA Y/N No
Year Built 1948
Annual Tax Amount $932
Lot Size 7,405 Sqft
Acres 0.17
Lot Dimensions 60x125
Property Sub-Type Single Family Residence
Source Stellar MLS
Property Description
Welcome to 4341 1st Ave N - a thoughtfully designed and updated home set in Central Oak Park, one of St Pete's most sought-after, established neighborhoods.
Minutes from downtown's restaurants, galleries, and waterfront. Two blocks to the Pinellas Trail for morning rides and sunset strolls.
Step inside the main house and feel walls of natural light, and a flow that feels both airy and intentional. Every finish has been curated with an eye for design — from sleek modern fixtures to warm, high-end textures throughout — creating a space that's as beautiful as it is livable.
The main house delivers 2 bedrooms and 1.5 baths of gorgeously updated living, while the detached, fully permitted ADU offers a private 1-bedroom, 1-bath retreat — 1,918 sq ft total across both structures, giving opportunity for rental income, multigenerational living, or a private guest suite.
This is a rare chance to own light, design, and location — all at once. Schedule a private showing or stop by one of our scheduled previews, we'd love to introduce you to your next home!
Location
State FL
County Pinellas
Community Inter Bay
Area 33713 - St Pete
Direction N
Interior
Interior Features Built-in Features, Coffered Ceiling(s), Solid Wood Cabinets, Stone Counters, Walk-In Closet(s)
Heating Central
Cooling Central Air, Attic Fan
Flooring Tile, Wood
Furnishings Unfurnished
Fireplace false
Appliance Dishwasher, Disposal, Dryer, Electric Water Heater, Range, Refrigerator, Washer
Laundry Laundry Closet
Exterior
Exterior Feature Lighting, Private Mailbox
Parking Features Off Street, Parking Pad
Utilities Available Cable Available, Electricity Connected, Sewer Connected, Water Connected
View Y/N No
Water Access No
Roof Type Shingle
Porch Front Porch
Attached Garage false
Exposure North
Garage false
Private Pool No
Building
Story 1
Entry Level One
Foundation Crawlspace, Slab
Lot Size Range 0 to less than 1/4
Sewer Public Sewer
Water Public
Architectural Style Bungalow
Structure Type Block,Stucco
New Construction false
Schools
Elementary Schools Mount Vernon Elementary-Pn
Middle Schools Azalea Middle-Pn
High Schools St. Petersburg High-Pn
Others
Senior Community No
Ownership Fee Simple
Acceptable Financing Cash, Conventional, FHA, VA Loan
Listing Terms Cash, Conventional, FHA, VA Loan
Special Listing Condition None
Read Less Info
Want to know what your home might be worth? Contact us for a FREE valuation!

Our team is ready to help you sell your home for the highest possible price ASAP

© 2026 My Florida Regional MLS DBA Stellar MLS. All Rights Reserved.
Bought with Mike Griffin PREFERRED SHORE LLC
"My job is to find and attract mastery-based agents to the office, protect the culture, and make sure everyone is happy! "