
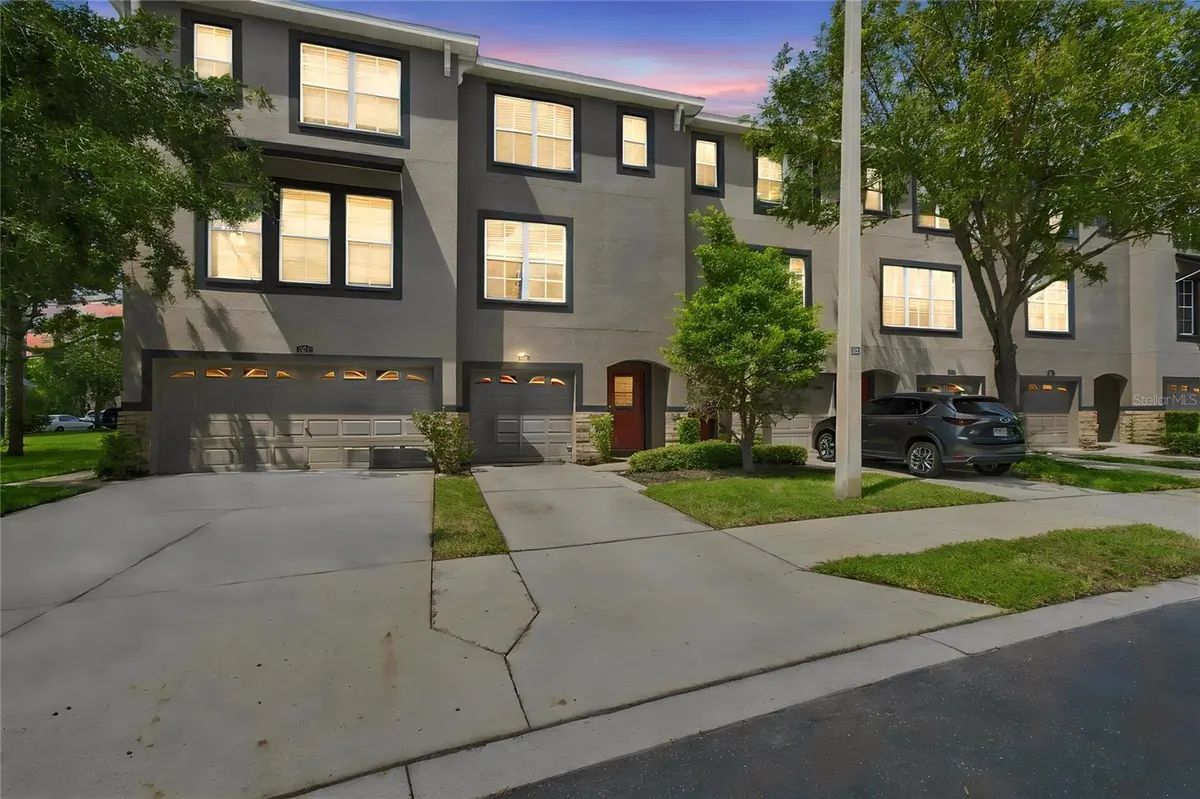
$278,000
$279,000
0.4%For more information regarding the value of a property, please contact us for a free consultation.
4 Beds
4 Baths
2,023 SqFt
SOLD DATE : 10/29/2026
Key Details
Sold Price $278,000
Property Type Townhouse
Sub Type Townhouse
Listing Status Sold
Purchase Type For Sale
Square Footage 2,023 sqft
Price per Sqft $137
Subdivision Lake Brandon Prcl 113
MLS Listing ID TB8552751
Sold Date 10/29/26
Bedrooms 4
Full Baths 4
HOA Fees $315/mo
HOA Y/N Yes
Annual Recurring Fee 3780.0
Year Built 2006
Annual Tax Amount $5,313
Lot Size 1,306 Sqft
Acres 0.03
Property Sub-Type Townhouse
Source Stellar MLS
Property Description
Welcome to this spacious three-story townhome in the Lake Brandon community. This four bedroom, four bathroom home offers living spaces across three levels. The first floor features a convenient primary suite with a private bathroom and two generous closets, making it ideal for guests, multigenerational living, or a home office. The washer and dryer are also conveniently located on this level. The main living level features hardwood floors throughout the open-concept living and dining areas. The kitchen has ample cabinetry and plenty of space for entertaining. A secondary bedroom and full bathroom on this level provide additional flexibility for family or guests. Upstairs, you'll find two spacious bedrooms, each with its own ensuite bathroom. The primary suite offers a relaxing retreat with a well-appointed bathroom featuring a garden tub, separate walk-in shower, and walk in closet. Ideally located in Lake Brandon, this home provides convenient access to Causeway Boulevard, the Selmon Expressway, I-75, shopping, dining, entertainment, and all that the Tampa Bay area has to offer!
Location
State FL
County Hillsborough
Community Lake Brandon Prcl 113
Area 33511 - Brandon
Zoning PD
Interior
Interior Features Ceiling Fans(s), Kitchen/Family Room Combo, Walk-In Closet(s)
Heating Central
Cooling Central Air
Flooring Luxury Vinyl, Tile
Furnishings Unfurnished
Fireplace false
Appliance Dishwasher, Range, Refrigerator
Laundry Inside
Exterior
Exterior Feature Sidewalk
Garage Spaces 1.0
Community Features Community Mailbox, Pool
Utilities Available BB/HS Internet Available, Electricity Connected, Water Connected
Amenities Available Pool
View Y/N No
Water Access No
Roof Type Shingle
Attached Garage true
Exposure East
Garage true
Private Pool No
Building
Story 3
Entry Level Three Or More
Foundation Slab
Lot Size Range 0 to less than 1/4
Sewer None
Water Public
Structure Type Stucco
New Construction false
Others
Pets Allowed Size Limit
HOA Fee Include Escrow Reserves Fund,Maintenance Grounds,Sewer,Trash
Senior Community No
Pet Size Very Small (Under 15 Lbs.)
Ownership Fee Simple
Monthly Total Fees $315
Acceptable Financing Cash, Conventional, FHA, VA Loan
Membership Fee Required Required
Listing Terms Cash, Conventional, FHA, VA Loan
Num of Pet 2
Special Listing Condition None
Read Less Info
Want to know what your home might be worth? Contact us for a FREE valuation!

Our team is ready to help you sell your home for the highest possible price ASAP

© 2026 My Florida Regional MLS DBA Stellar MLS. All Rights Reserved.
Bought with Todd Griffin LPT REALTY, LLC
"My job is to find and attract mastery-based agents to the office, protect the culture, and make sure everyone is happy! "